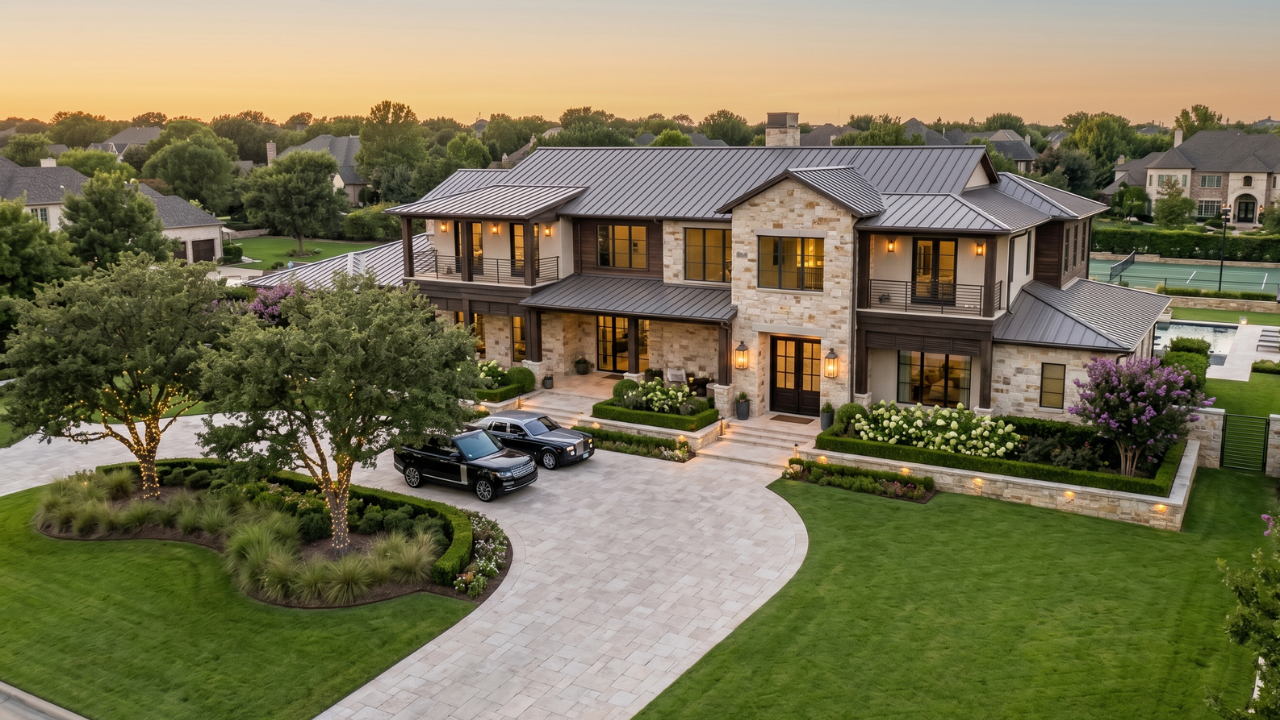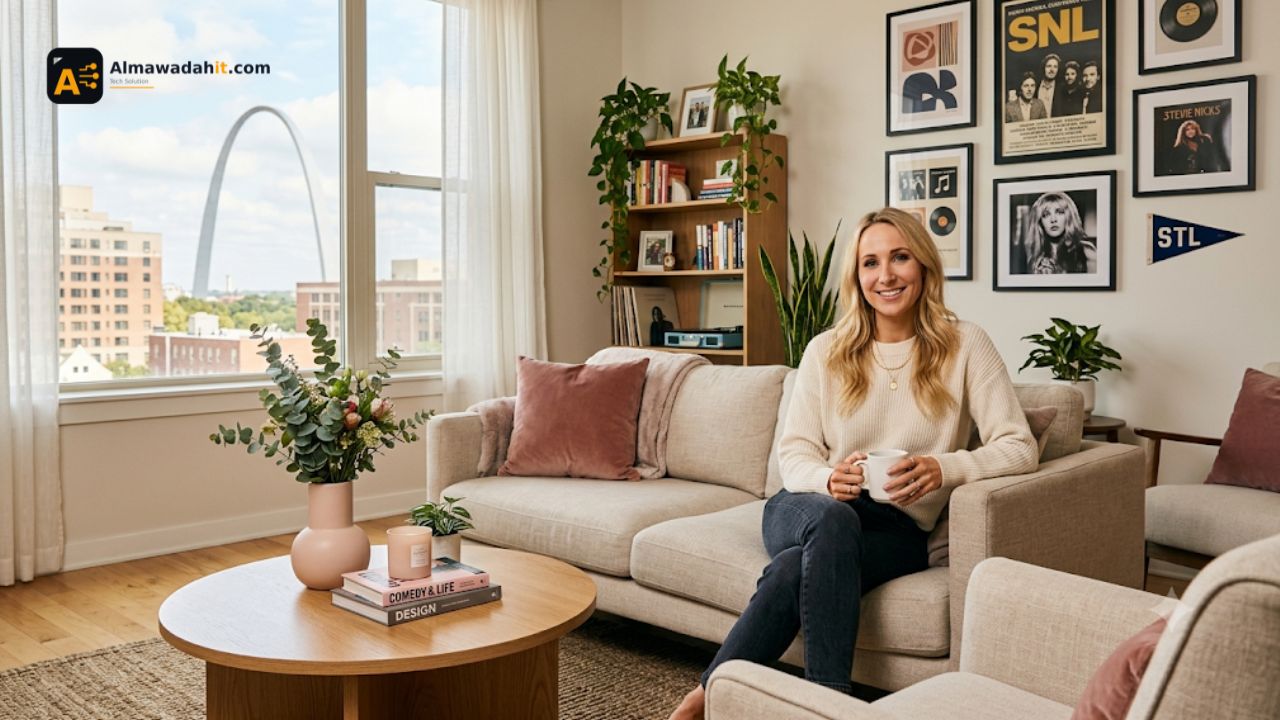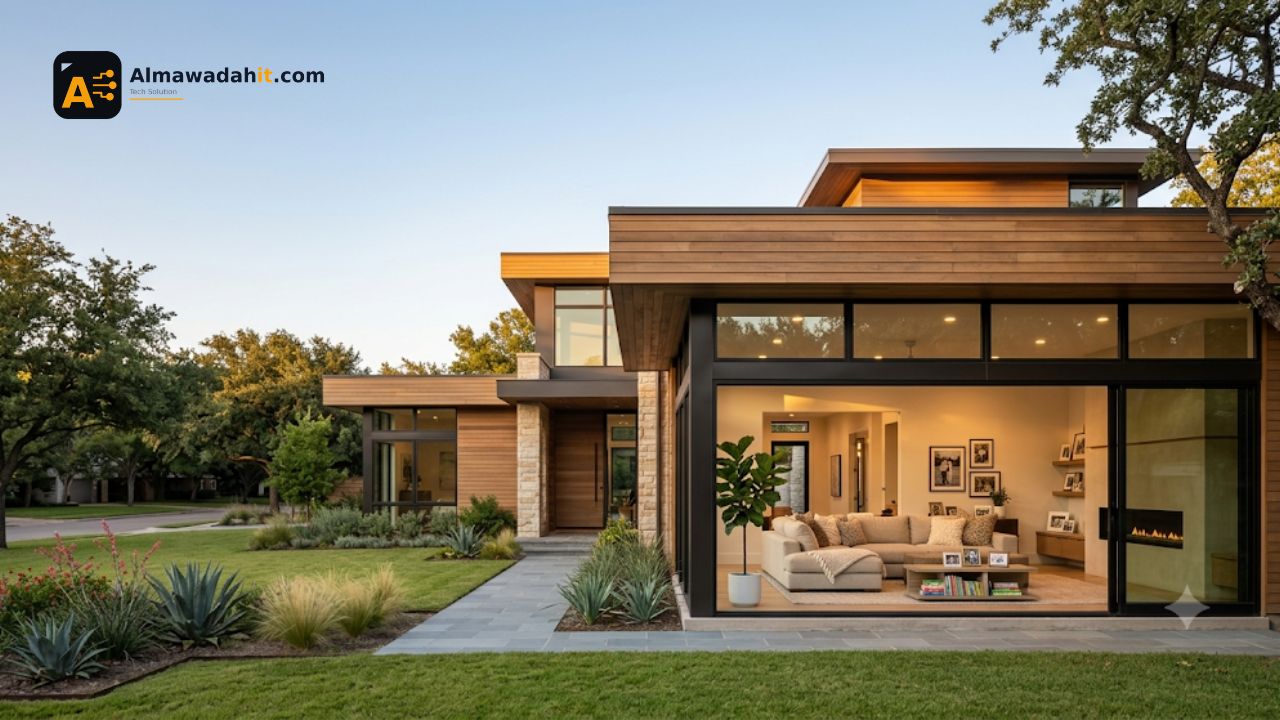
The Sean Lowe house has attracted attention from fans who want to see how the former Bachelor star lives when he is away from television. Sean Lowe and his wife, Catherine Giudici Lowe, have shared selected glimpses of their life in Dallas, revealing a home designed around comfort, contemporary style and family living.
Unlike celebrity houses created mainly to impress visitors, the publicly featured Sean Lowe Dallas home feels practical and personal. Its open layout, comfortable furniture, neutral colours and welcoming shared spaces reflect the needs of a growing family. The design appears polished without feeling cold, making it easier for fans to imagine real family life taking place inside.
The couple publicly toured their contemporary Dallas home in 2016, shortly after buying it and welcoming their first child. A later 2017 feature showed how their living room had developed into an important family gathering area. More recent reports continue to connect Sean, Catherine and their three children with family life in Dallas, although public sources do not confirm whether every older home-tour image represents their exact current residence.
For more celebrity-home and lifestyle features, readers can explore almawadahit.com.
Who Is Sean Lowe?
Sean Lowe became widely known as the lead of Season 17 of The Bachelor. During the programme, he formed a relationship with Catherine Giudici, and the couple later married in a televised wedding in 2014.
Their relationship became one of the best-known long-term success stories connected with the franchise. Since getting married, Sean and Catherine have welcomed three children: Samuel, Isaiah and Mia. Public updates in 2026 continue to show them sharing family moments and celebrating more than a decade of marriage.
Although the couple first attracted attention through reality television, their public image gradually became more focused on marriage, parenting, business projects and everyday family life. Their Dallas home reflects that transition. Instead of looking like a temporary television set, it has been presented as a place where the family can relax, raise their children and spend time together.
A Look Inside the Sean Lowe Dallas Home
Sean and Catherine publicly introduced their Dallas home in a 2016 home tour. At the time, they described it as a contemporary property that they had bought only a few months earlier.
Catherine explained that Sean initially discovered the house online. After visiting it, she quickly became interested because the property was already finished and ready for the family to occupy. The couple appreciated that it did not require a major renovation before they could move in and begin preparing for life with their new baby.
The home was presented as stylish but not excessively formal. Its design combined modern lines and clean finishes with furniture intended for everyday use. Sean described their preferred style as contemporary and comfortable, explaining that they wanted a house that appeared sleek while still feeling lived in.
That balance is central to understanding the appeal of the Sean Lowe house. It offers enough visual polish to interest celebrity-home readers, but its strongest features are associated with comfort, family routines and practical living.
Contemporary Style Without a Cold Atmosphere
Contemporary interiors sometimes appear too minimal or impersonal. Large empty rooms, sharp surfaces and limited decoration can create a home that looks impressive in photographs but does not necessarily feel welcoming.
Sean and Catherine took a softer approach. Their publicly shared rooms used contemporary elements without removing warmth and personality. Neutral walls and streamlined furniture created a modern foundation, while textiles, cushions, plants and decorative objects made the rooms appear more relaxed.
This approach can be described as comfortable contemporary design. It avoids unnecessary visual clutter but does not demand perfect minimalism. Furniture can be attractive while remaining large and comfortable enough for parents, children and guests.
The design is also flexible. Neutral foundations make it possible to change cushions, throws, seasonal decorations and artwork without completely redesigning a room. This is especially useful in a family house, where spaces may need to evolve as children grow.
The Open-Concept Heart of the Home
One of the most important features highlighted during the original tour was the open-concept arrangement. The kitchen connected naturally with the dining and living areas, allowing the main spaces to function together rather than as completely separate rooms.
Sean and Catherine said they enjoyed entertaining, and the layout gave them an environment where family members and visitors could remain connected. Someone preparing food in the kitchen could still participate in a conversation taking place in the living room or dining area.
An open floor plan is particularly useful for families with young children. Parents can complete everyday tasks while maintaining better visual contact with children in a nearby area. It can also make a home feel larger because natural light and sightlines move between spaces without being blocked by unnecessary walls.
In the Sean Lowe family home, the open plan represents more than an architectural preference. It supports how the couple has publicly described their lifestyle: social, family-focused and comfortable.
A Living Room Designed for Everyday Family Life
The living room became one of the most recognisable parts of the public Sean and Catherine Lowe home tour. Rather than being treated as a formal room reserved for special visitors, it was designed as a space the family could use daily.
In a 2017 feature, Sean described the living room as the place where the family ended each day by watching films and spending time together. The room included comfortable seating, layered textures, a fireplace and decorative greenery.
The emphasis on large, comfortable seating was also connected with Sean and Catherine’s furniture collection. Their designs focused on pieces that looked polished while remaining functional enough for families. They described their style using terms that combined sophistication with comfort, and they noted that customers responded positively to oversized furniture.
That idea is visible in their own living space. The seating is not simply positioned for photographs. It is arranged to support conversation, television viewing, resting and spending time with children.
The room also demonstrates how a neutral interior can avoid becoming boring. Differences in texture, shape and material create interest even when the colour palette remains restrained. Wood flooring adds warmth, while textiles soften the furniture and surrounding surfaces.
Neutral Colours and Natural Light
The publicly featured rooms inside the Sean Lowe house relied heavily on neutral colours. Whites, creams, greys and natural wood tones created a calm visual base.
A neutral palette can be especially effective in an open-concept home because it helps connected rooms feel consistent. Instead of each space competing with the next, the kitchen, dining area and living room can appear to belong to one continuous design.
Natural light also played an important role in the home’s appearance. Windows helped brighten the interior and made the neutral colours feel fresh rather than dull. Curtains were kept relatively simple, allowing light to enter while still softening the room.
The overall result was a space that appeared clean but not empty. Plants, books, cushions and seasonal decorations added personality without overwhelming the design.
Readers looking for similar celebrity lifestyle and interior inspiration can find more features on almawadahit.
Inside the Calm and Personalised Nursery
The nursery created for the couple’s first child was one of the most personal spaces shown publicly. Because Sean and Catherine did not know the baby’s gender before the birth, they selected a neutral colour scheme instead of relying on traditional blue or pink.
The room used whites, creams and greys, supported by varied textures and small colourful details. Catherine explained that the purpose was to create a calm environment that could balance the natural activity and disruption associated with caring for a newborn.
The nursery also included practical storage and comfortable seating. These features made the room useful not only for the baby but also for parents spending long periods feeding, soothing or watching over their child.
One of the most memorable elements was the customised wallpaper. Catherine helped design it with humorous and affectionate phrases connected to motherhood and the couple’s television history. This transformed an otherwise neutral room into a personalised family space.
The nursery demonstrates an important design principle: neutral does not have to mean generic. Personal artwork, custom patterns, meaningful phrases and family objects can make a restrained room feel unique.
How the House Supports a Growing Family
When the first Dallas home tour was released, Sean and Catherine had recently welcomed their first son. Their family later expanded to include three children, Samuel, Isaiah and Mia.
A home designed for one baby must naturally change as a family grows. Nurseries become children’s rooms, storage requirements increase and shared living areas must accommodate more activity. Furniture that once needed to support two adults must eventually withstand toys, snacks, family films and daily movement.
The original design choices in the Lowe home were well suited to that kind of change. Open spaces, comfortable seating, washable-looking neutral fabrics and flexible rooms provide a foundation that can evolve.
This adaptability is one of the strongest qualities of family-centred interior design. A beautiful house should not become unusable simply because children are present. Instead, its appearance and function should work together.
Furniture as Part of Sean and Catherine’s Home Story
Sean and Catherine’s interest in home design developed beyond decorating their own house. They also introduced a furniture collection in partnership with Wayfair, featuring sofas, chairs and other pieces aimed at families.
Their publicly stated goal was to produce furniture that felt sleek and modern without sacrificing comfort. They wanted pieces that people could use for relaxing, entertaining and spending time together rather than furniture that existed only for display.
Their Dallas living room offered a natural setting in which to present that philosophy. Large seating, comfortable proportions and practical arrangements reinforced their emphasis on family use.
This connection between personal lifestyle and product design made the collection feel more authentic. They were not promoting an aesthetic that appeared unrelated to their own home. Instead, their designs reflected how they said they actually lived: gathering in the living room, watching films and enjoying relaxed family time.
Is Sean Lowe’s House a Traditional Celebrity Mansion?
The term “celebrity house” often creates expectations of enormous gates, extravagant marble rooms, private cinemas and hotel-style interiors. Based on the publicly shared tours, Sean Lowe’s Dallas home was presented differently.
It was certainly stylish and carefully decorated, but the attention remained on livability rather than excess. The most discussed features were the open floor plan, comfortable living room, nursery and family-friendly furniture—not unusually expensive materials or extravagant entertainment facilities.
That distinction makes the home appealing to a wider audience. Most readers may not be able to recreate a celebrity mansion, but they can apply ideas from the Lowe house:
- Choose an open and connected arrangement where possible.
- Use neutral colours as a flexible background.
- Combine contemporary furniture with soft textiles.
- Select large seating that supports real relaxation.
- Add custom artwork or wallpaper for personality.
- Design children’s rooms for parents as well as children.
- Prioritise spaces where the family can gather regularly.
These principles can work in a large house, a modest family property or even an apartment.
Why Dallas Works for the Lowe Family
Dallas has remained closely associated with Sean and Catherine’s public family life. Their original home tour took place in the city, and recent public updates in 2026 continued to describe their family life in Dallas.
For the couple, Dallas also has a personal connection because Sean was established in Texas before becoming widely known through The Bachelor. Catherine moved from Seattle as their relationship transitioned from television into married life, a change Sean later discussed when describing the early adjustments in their marriage.
The city offers a setting in which the family can remain connected with entertainment and business opportunities while building a life away from the constant pace of Hollywood.
However, privacy remains important. Responsible celebrity-home coverage should discuss only details the owners have chosen to make public. Exact addresses, security arrangements and unconfirmed property records should not be included simply to satisfy curiosity.
Has the Sean Lowe House Changed Over Time?
The home shown in 2016 naturally developed as the couple’s family and business interests changed. By 2017, the living room was being used to showcase pieces from their furniture collection, while still functioning as their primary family relaxation area.
Over the following years, their household grew from three members to five. This almost certainly changed how rooms were used, although specific later alterations have not been fully documented in reliable public home tours.
It is also important not to assume that every photograph published over the past decade shows the same property. Public sources confirm a Dallas home and continued family life in Dallas, but they do not provide enough reliable information to declare that every historical photograph represents the family’s current home in 2026.
Therefore, the most accurate approach is to describe the house Sean and Catherine publicly toured and the design ideas they openly discussed.
What Makes the Sean Lowe House Feel Personal?
The strongest celebrity interiors are not always the most expensive. They are the homes that reveal something about the people living inside them.
Several details give Sean and Catherine’s home a personal quality:
Comfortable Shared Spaces
Their living room was described as an everyday family gathering place rather than a formal showpiece.
Custom Nursery Details
Catherine’s personalised wallpaper introduced humour, affection and references meaningful to their story.
Family-Friendly Furniture
The couple selected and designed pieces intended for comfort, durability and extended use.
Open Social Layout
The connected kitchen, dining and living areas supported their interest in entertaining and spending time together.
Calm but Flexible Colours
Neutral tones allowed the rooms to remain visually peaceful while adapting to new furniture, children and seasonal decorations.
Together, these elements create a home that reflects both public style and private family priorities.
Design Lessons Inspired by Sean Lowe’s Dallas Home
Homeowners do not need a celebrity budget to borrow ideas from the Sean Lowe house.
Start by identifying the space your family uses most. Instead of investing all your money in a formal room that remains empty, prioritise comfortable seating and practical lighting in the room where everyone naturally gathers.
Next, build the room around a simple colour palette. Neutral walls and major furniture pieces are easier to maintain over time. Colour can then be introduced through cushions, artwork, rugs and accessories, which are less expensive to replace.
Comfort should also be treated as part of good design. A sofa may look attractive online, but it must also provide enough depth, support and durability for daily use. Sean and Catherine’s preference for oversized, relaxing furniture shows how appearance and function can work together.
Finally, include something personal. A custom print, framed family memory, handmade decoration or meaningful phrase can prevent a carefully styled room from feeling like a furniture showroom.
Frequently Asked Questions
Where is Sean Lowe’s house?
Sean Lowe and Catherine Giudici Lowe have publicly shared a family home in Dallas, Texas. Recent public coverage also continues to associate their family life with Dallas. Their precise private address should not be published.
What style is Sean Lowe’s Dallas home?
Sean described the publicly toured property as contemporary and comfortable. The home used modern lines, an open layout, neutral colours and practical furniture designed for everyday family life.
What is special about the living room?
The living room was an important family gathering area where Sean said they regularly watched films and spent time together. It included comfortable seating and pieces associated with the couple’s furniture collection.
Did Sean and Catherine design their child’s nursery?
Their son Samuel’s nursery was designed with professional assistance and Catherine’s personal involvement. It featured a neutral palette, practical storage, comfortable seating and customised wallpaper containing playful phrases.
Do Sean and Catherine Lowe have children?
Yes. Sean and Catherine have three children named Samuel, Isaiah and Mia.
Is the house shown in older tours still their current home?
Reliable public sources establish that the couple toured a Dallas home in 2016 and continued sharing the property in 2017. Current sources still connect the family with Dallas, but they do not clearly confirm that every older tour photograph depicts their exact present-day residence.
Conclusion
The Sean Lowe house stands out because it combines contemporary style with the realities of family life. Public tours revealed an open-concept Dallas home with neutral interiors, comfortable furniture, personalised children’s spaces and a living room designed for everyday relaxation.
Rather than focusing only on luxury, Sean and Catherine created a home that appeared welcoming, flexible and connected. Their design choices demonstrate that a stylish interior can still support children, guests, entertainment and ordinary family routines.
The open layout encourages interaction, the neutral palette creates calm, and the personalised nursery shows how meaningful details can bring character to a modern space. These qualities make the home interesting not only to fans of The Bachelor, but also to readers searching for realistic family-design inspiration.
More celebrity houses, lifestyle stories and interior features are available on almawadahit.com.